View another area:
 
We are sorry, but that property is no longer available. Can we interest you in any of these similar properties?
Your search has found 7 properties.
Data Last Updated July 11, 2026, 1:42 pm
Residential: 7

1
Courtesy of Pabian Mike of RE/MAX Excellence
Lakewood_SPGR $545,000
E4496452
Bedrooms 4 Bathrooms 3.0 Parking 2
MLS® System #: E4496452
Address: 34 LAKEWOOD Cove N
Size:  1322 sq. ft.
Days on Website:  ACCESS Days on Website
Take a Photo Tour Contact
Add as Favorite View Details
Neighbourhood Tour
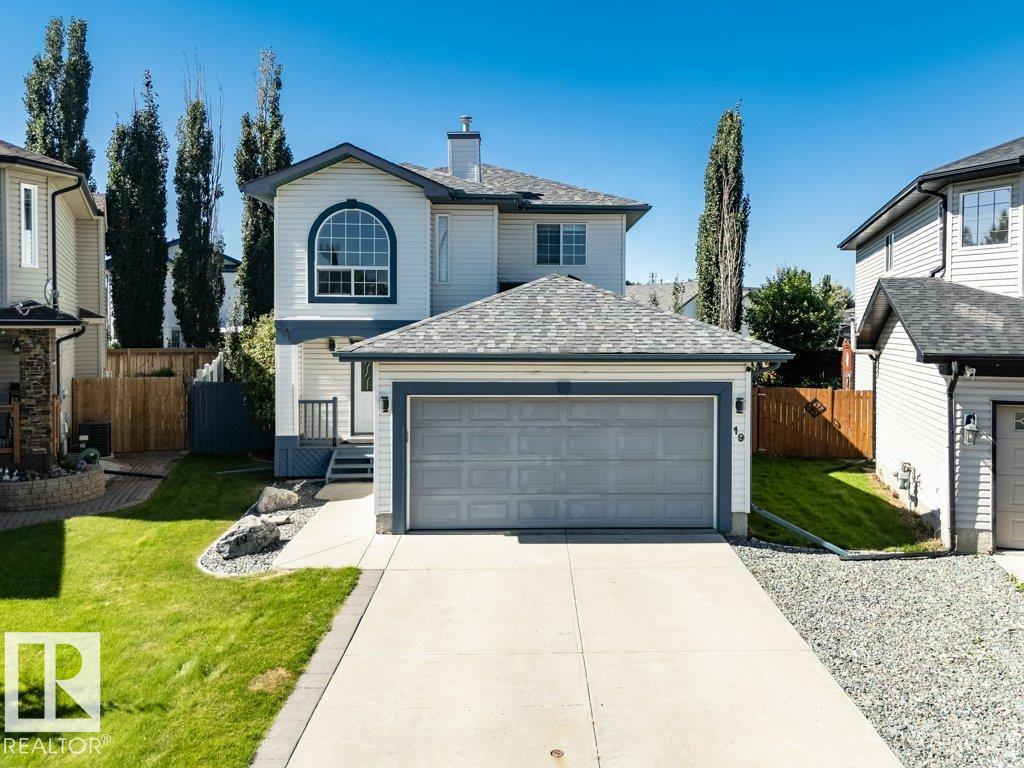
Meticulously maintained and move-in ready for a growing family! This upgraded 4-bed, 3-bath home is tucked away in a quiet, central cul-de-sac near top schools and parks. Inside, enjoy centr... View Full Comments
Courtesy of Mardon Teresa of Royal Lepage Arteam Realty
Lakewood_SPGR $480,000
E4497322
Bedrooms 4 Bathrooms 3.0 Parking 2
MLS® System #: E4497322
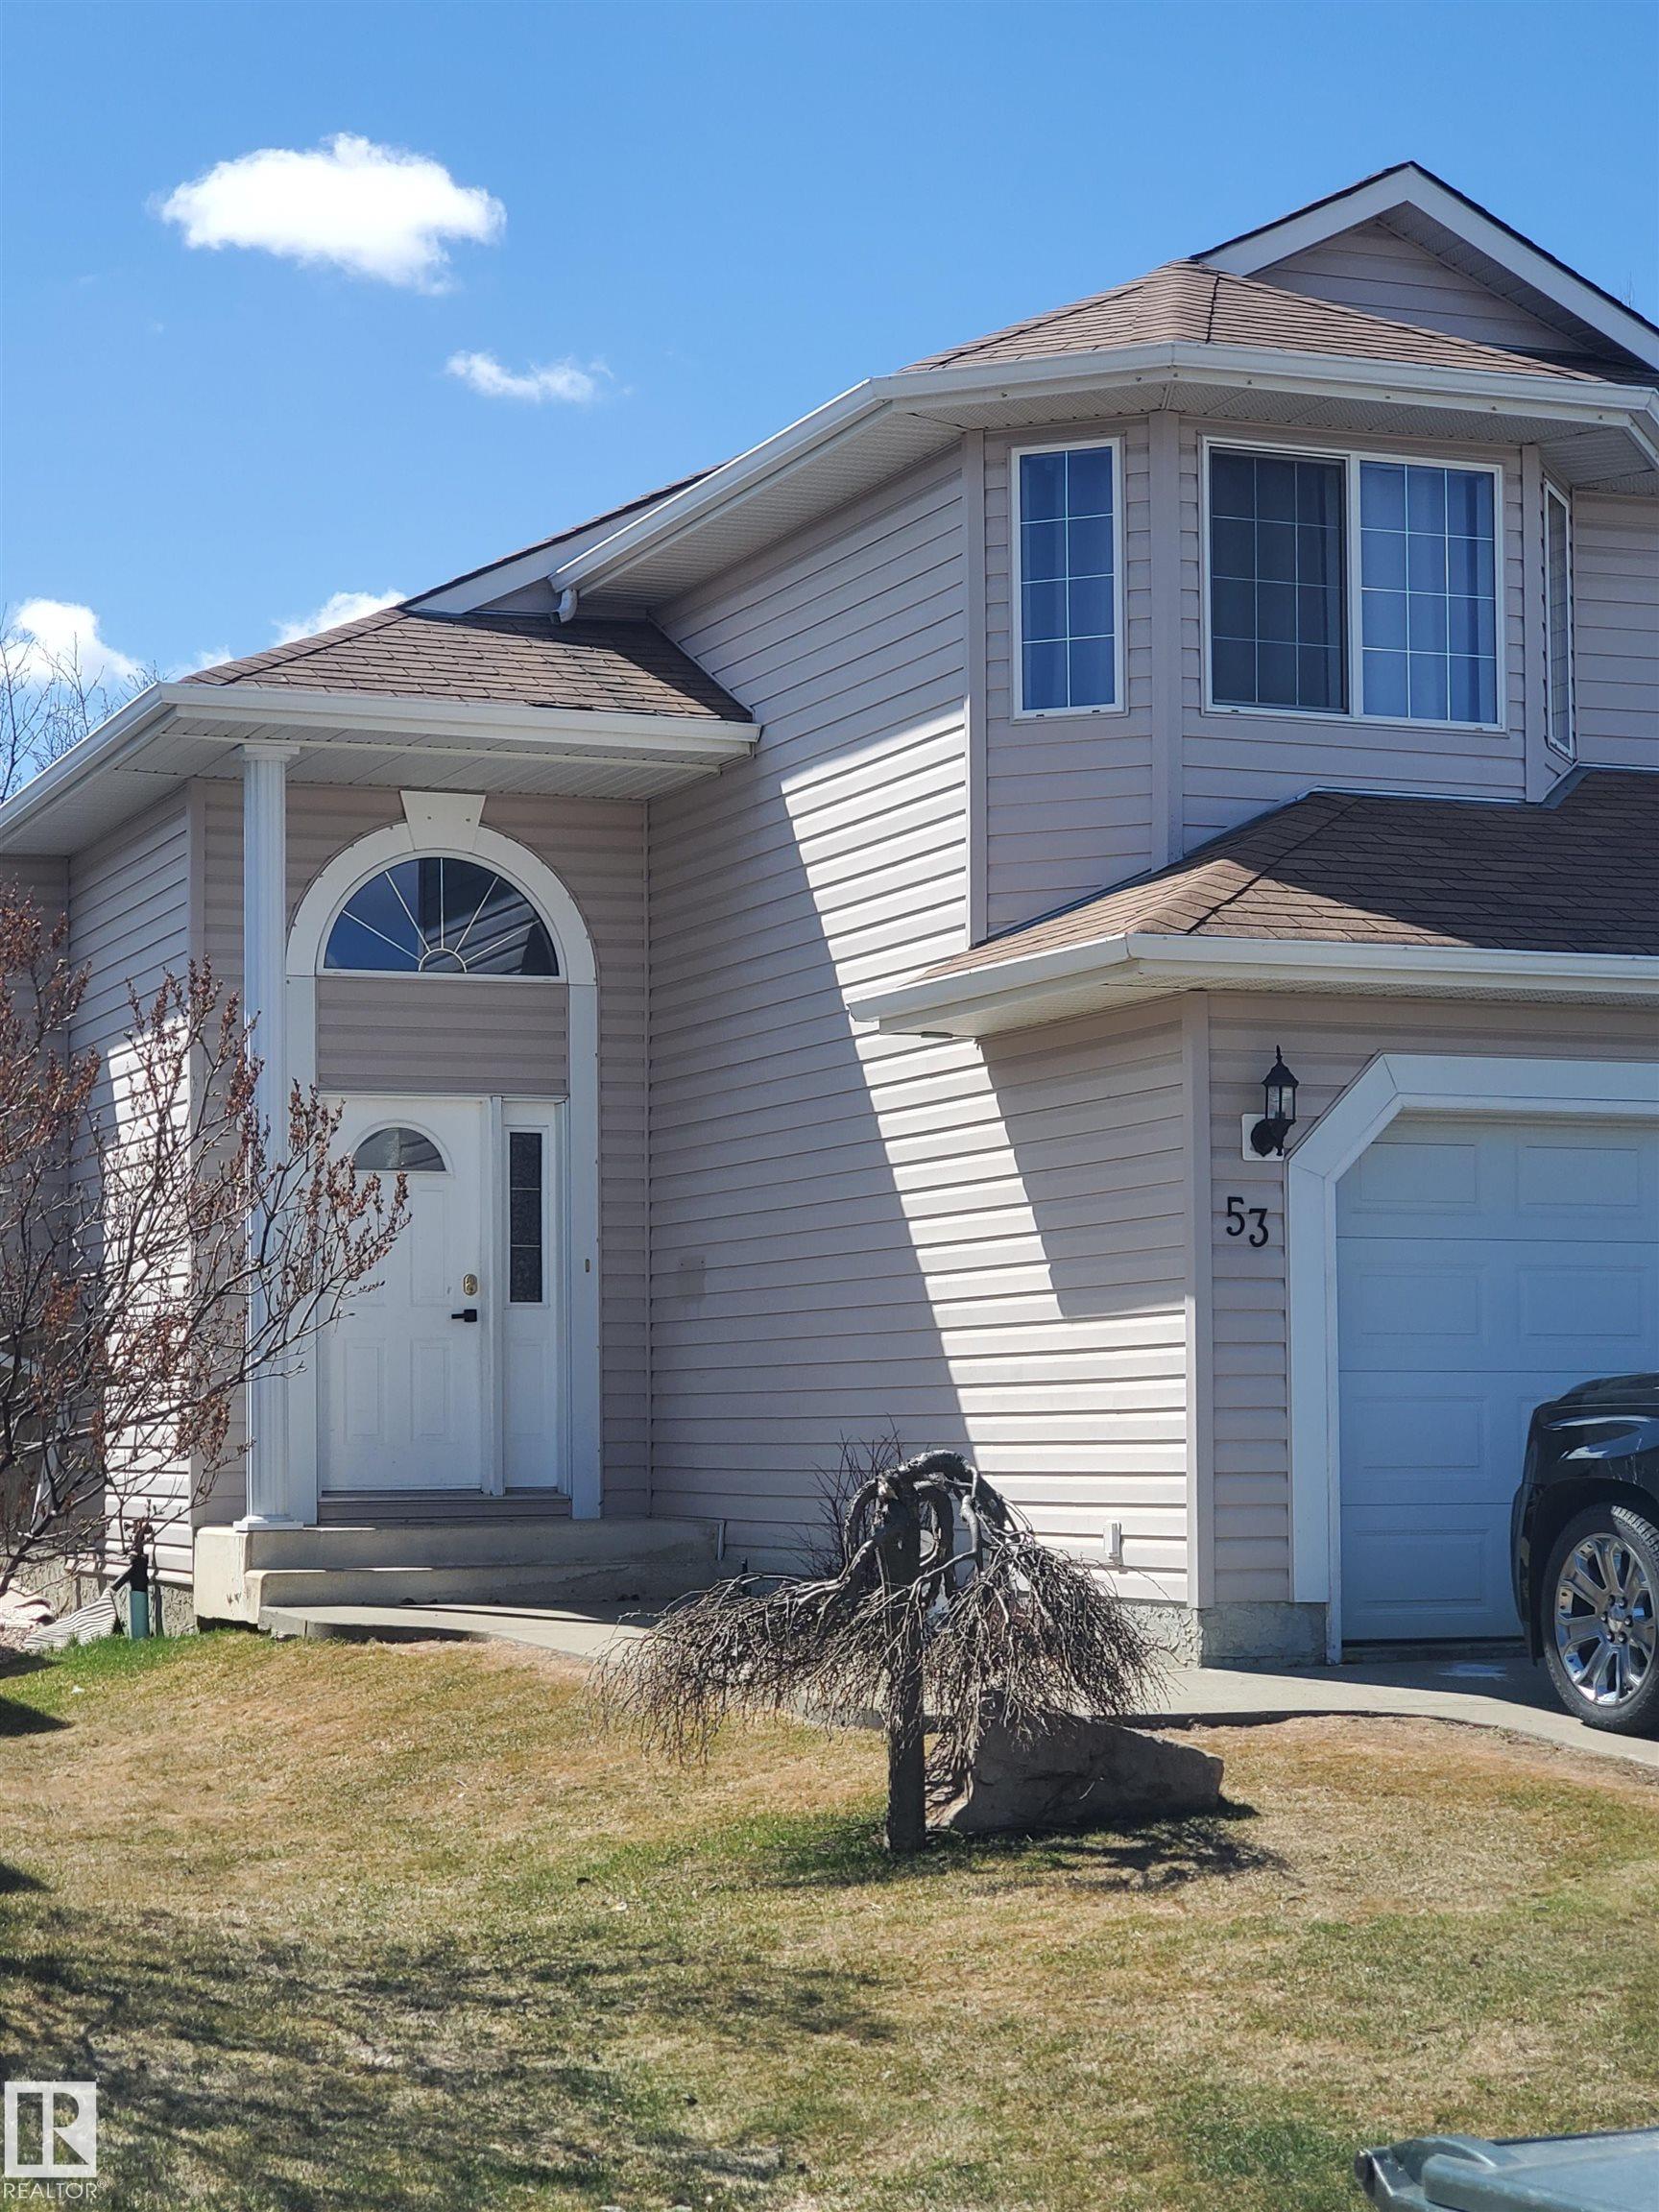
Address: 53 LANGLEY
Size:  1259 sq. ft.
Days on Website:  ACCESS Days on Website
Take a Photo Tour Contact
Add as Favorite View Details
Neighbourhood Tour
Bilevel home located in Lakewood. Over 1200 sq ft on the top levels in addition to a fully finished basement. Four bedrooms total. Located on a quiet crescent. Double attached garage. C... View Full Comments
Courtesy of Welch Lindsay of RE/MAX Excellence
Lakewood_SPGR $460,000
E4497004
Bedrooms 3 Bathrooms 2.0 Parking 2
MLS® System #: E4497004
Address: 22 LANDSDOWNE Drive
Size:  1035 sq. ft.
Days on Website:  ACCESS Days on Website
Take a Photo Tour Contact
Add as Favorite View Details
Neighbourhood Tour
Immaculate bi-level close to all the amenities! This charming home offers an open and inviting floor plan highlighted by gorgeous laminate flooring througout and tons of natural light. The m... View Full Comments
Courtesy of Massa Ed, Blais Paul of RE/MAX Excellence
Lakewood_SPGR $458,888
E4495950
Bedrooms 3 Bathrooms 2.5 Parking 2
MLS® System #: E4495950
Address: 84 LEYLAND Way
Size:  1161 sq. ft.
Days on Website:  ACCESS Days on Website
Take a Photo Tour Contact
Add as Favorite View Details
Neighbourhood Tour
Updated 4-level split in the family-friendly community of Lakewood, Spruce Grove, offering a great layout with plenty of space to grow. The bright front living room welcomes you with vaulted... View Full Comments
Courtesy of Jespersen Arlie of Century 21 Leading
Lakewood_SPGR $455,000
E4492876
Bedrooms 3 Bathrooms 3.0 Parking 2
MLS® System #: E4492876
Address: 45 Landsdowne Drive
Size:  976 sq. ft.
Days on Website:  ACCESS Days on Website
Take a Photo Tour Contact
Add as Favorite View Details
Neighbourhood Tour
Lovely curb appeal welcomes you into this family home in Lakewood with 1661 sqft of living space. With 3 bedrooms, 3 baths, and room for a family to spread out, this 4-level split has recent... View Full Comments
Courtesy of Pelley Michael of REMAX River City
Lakewood_SPGR $449,900
E4495572
Bedrooms 5 Bathrooms 2.5 Parking 2
MLS® System #: E4495572
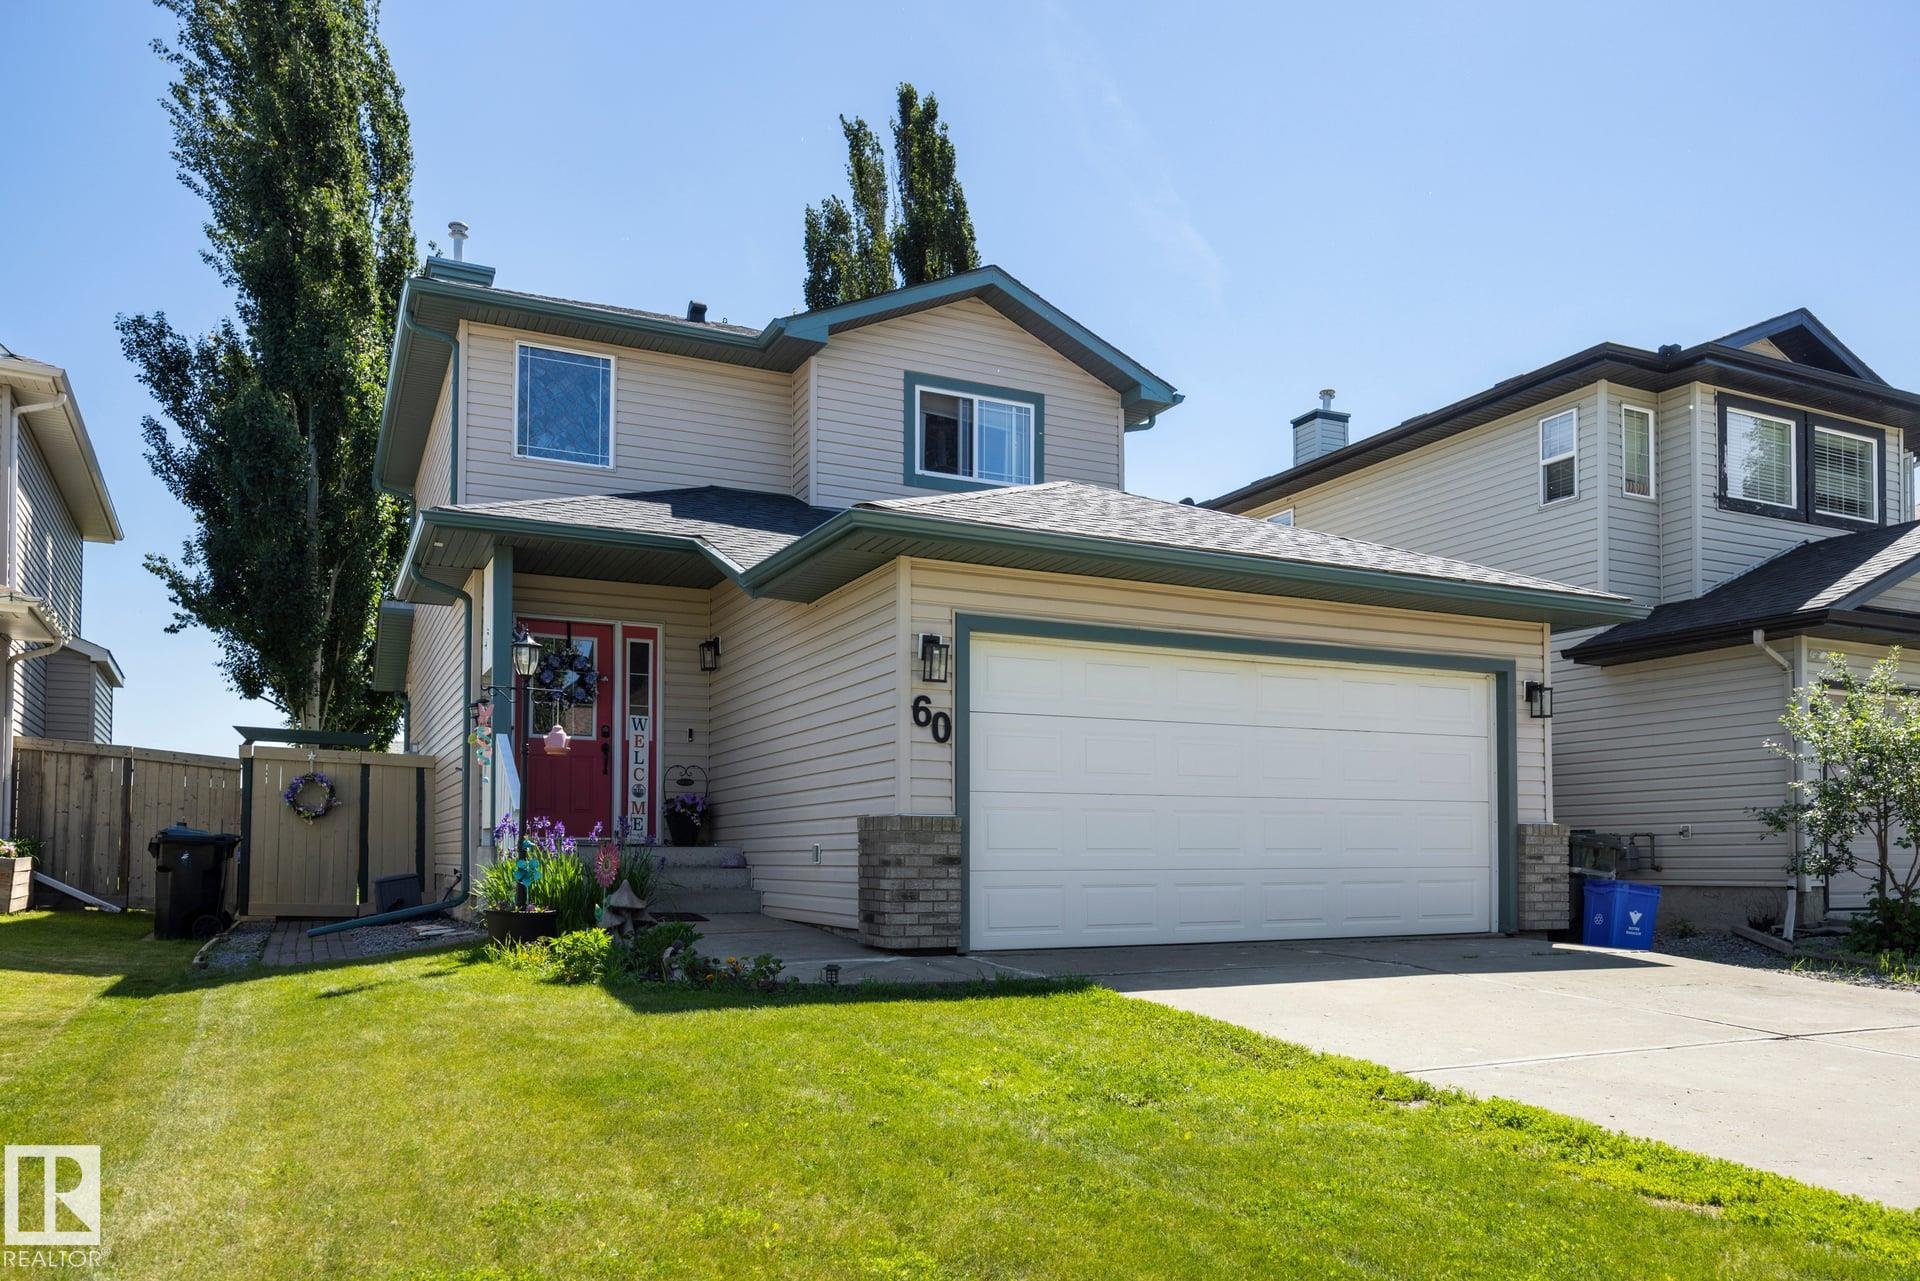
Address: 60 LEYLAND Way
Size:  1224 sq. ft.
Days on Website:  ACCESS Days on Website
Take a Photo Tour Contact
Add as Favorite View Details
Neighbourhood Tour
Beautifully updated and meticulously maintained, this Lakewood gem is ready to welcome its next family! Pride of ownership shines throughout this non-smoking 2-storey home featuring central ... View Full Comments
Courtesy of Aldred Kaitlyn, Chambers Shelby of RE/MAX PREFERRED CHOICE
Lakewood_SPGR $420,000
E4487663
Bedrooms 4 Bathrooms 3.5 Parking 2
MLS® System #: E4487663
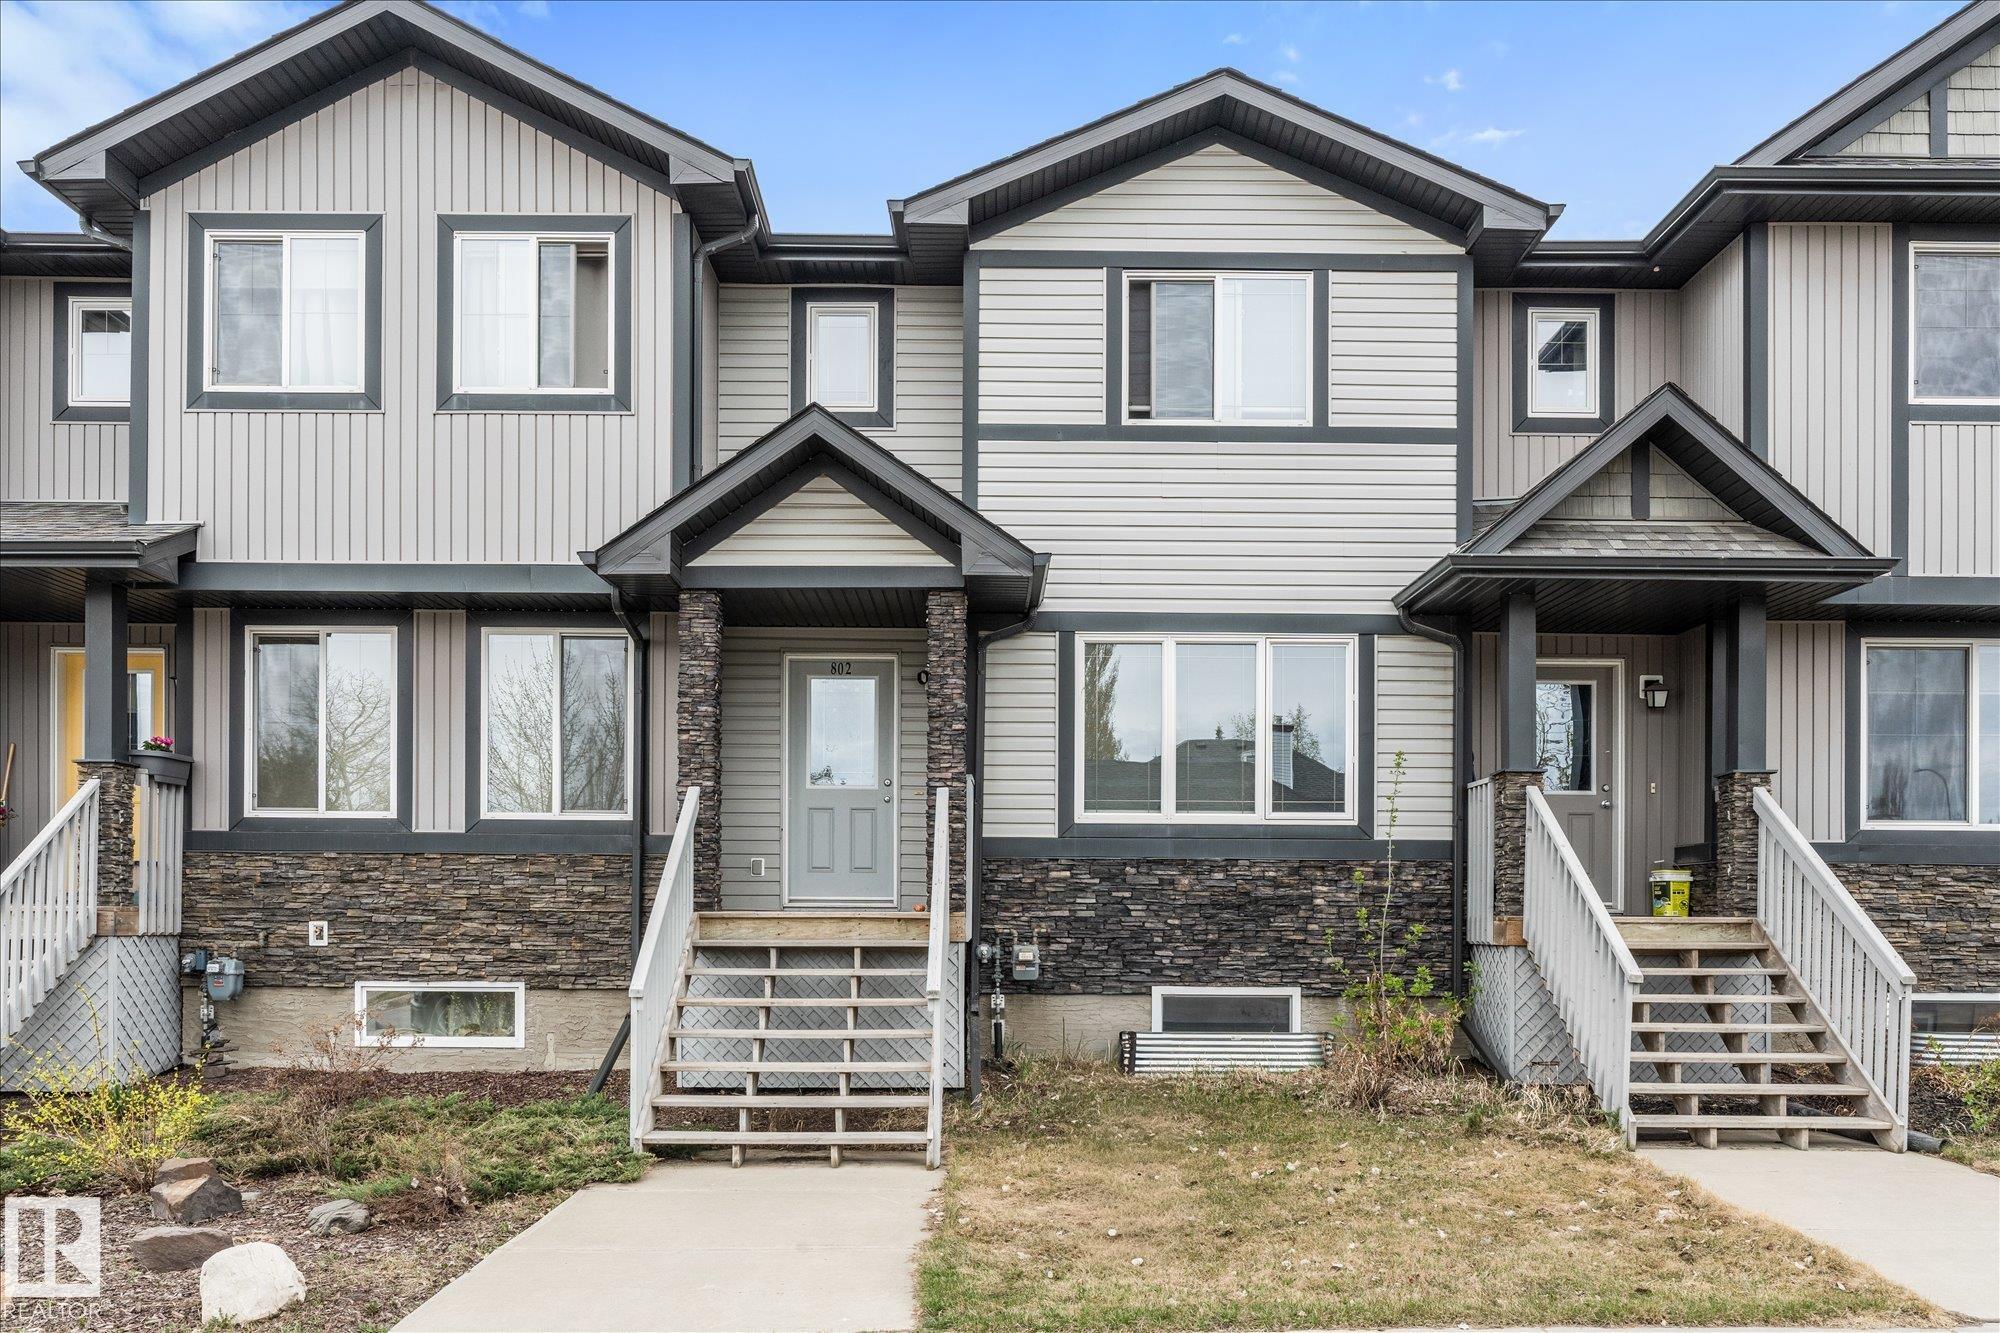
Address: 802 MCLEOD Avenue
Size:  1402 sq. ft.
Days on Website:  ACCESS Days on Website
Take a Photo Tour Contact
Add as Favorite View Details
Neighbourhood Tour
Welcome to this well-maintained and spacious home offering exceptional value with no condo fees. With nearly 1,500 sq ft of comfortable living space and a detached double garage, this proper... View Full Comments
1


Copyright 2026 by the REALTORS® Association of Edmonton. All Rights Reserved. Data is deemed reliable but is not guaranteed accurate by the REALTORS® Association of Edmonton. Data was last updated July 11, 2026, 1:42 pm.
© Copyright 2026, Real Estate Websites by Redman Technologies Inc. | Privacy Policy | Sitemap Real Estate Links | Testimonials
The data included on this website is deemed to be reliable, but is not guaranteed to be accurate by the REALTORS® Association of Edmonton.

MLS®, Multiple Listing Service®, and the associated logos are all registered certification marks owned by CREA and are used to identify real estate services provided by brokers and salespersons who are members of CREA. The trademarks REALTOR®, REALTORS® and the REALTOR® logo are controlled by The Canadian Real Estate Association (CREA) and identify real estate professionals who are members of CREA. Used under license.